
Cracks of Life: Why Damaged Buildings Aren’t Always “Failed” Buildings
After a major earthquake, headlines often display photos of cracked walls and bruised concrete, labeling them as engineering failures. This is a dangerous misconception. When it comes to seismic engineering, an “earthquake-safe” building’s primary mission isn’t to remain untouched—it is to save human lives.
Earthquake safe construction
The “Words for Each Floor” and Banta’s Layered Wisdom

The existence of distinct local dialect terms for every floor in traditional Himalayan houses proves that multi-storied construction was a common, culturally integrated practice. This linguistic heritage underscores a widespread, ancestral mastery of sophisticated earthquake-resistant techniques, validating the depth of indigenous resilience wisdom.
The “Breathable Walls” and the “Pinning” Beams
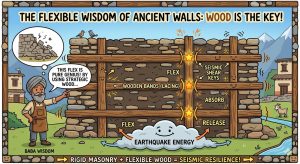
Ever wonder why those ancient wooden-framed buildings still stand after all this time? It’s not just luck; it’s a centuries-old masterclass in disaster resilience, using a simple but powerful tool: wood. Our latest deep dive into seismic performance uncovers the ingenious ways traditional builders turned wood into the backbone of earthquake resistance, a wisdom we ignore at our own peril in modern construction.
Santa’s Wish for “Grand Windows” vs. Banta’s “Strengthened Openings”

The survival of centuries-old timber-reinforced structures during major Himalayan tremors warns us that “modern” isn’t always “safer.”
Santa’s Hopelessness vs Banta’s Army of Ants
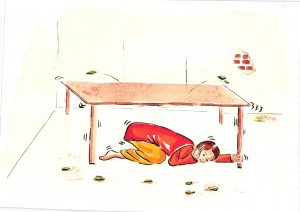
Himalayas are faced with a major threat of long awaited Great Earthquake. It would no doubt be devastating but if we work together – like the army of ants – we can ensure safety despite earth shaking violently.
The House on Stilts and the Race to the Road
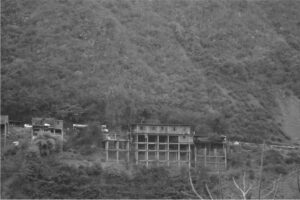
The practice of constructing multi-story, non-engineered stilts on steep slopes to reach road level, which is becoming commonplace in the Himalayan region is extremely hazardous and creates buildings with immense seismic vulnerability.
Santa’s “Modern Maze” vs. Banta’s “Sensible Rectangle”

Simple rectangular plans with balanced proportions of the traditional Uttarakhandi houses align with modern seismic design codes that advocate for regular and symmetrical building configurations and are a result of sophisticated, practical engineering for resilience.
Banta’s “Interwoven House” and the Strength of Connection

Traditional Himalayan architecture often incorporated horizontal timber lacing which binds the stonework, distribute loads, and provide crucial connections for floor joists and the frames of doors and windows and makes the structure earthquake resilient.
Santa’s “Solid Stone is Best” vs. Banta’s “Wood-Stone Jugalbandi”

Special care was taken to assemble wood and stone components of the walls of the multistories traditional houses of the Himalayan region and this made these structures earthquake safe.
Santa’s Awe at the “Mountain Towers” of Yamuna Valley
Our ancestors had developed the art or earthquake safe construction and were able to build 4 – 5 storied houses almost 1000 years back and these have survived the test of time.